Range or Separate Cooktop? How the Choice Shapes Every Cabinet
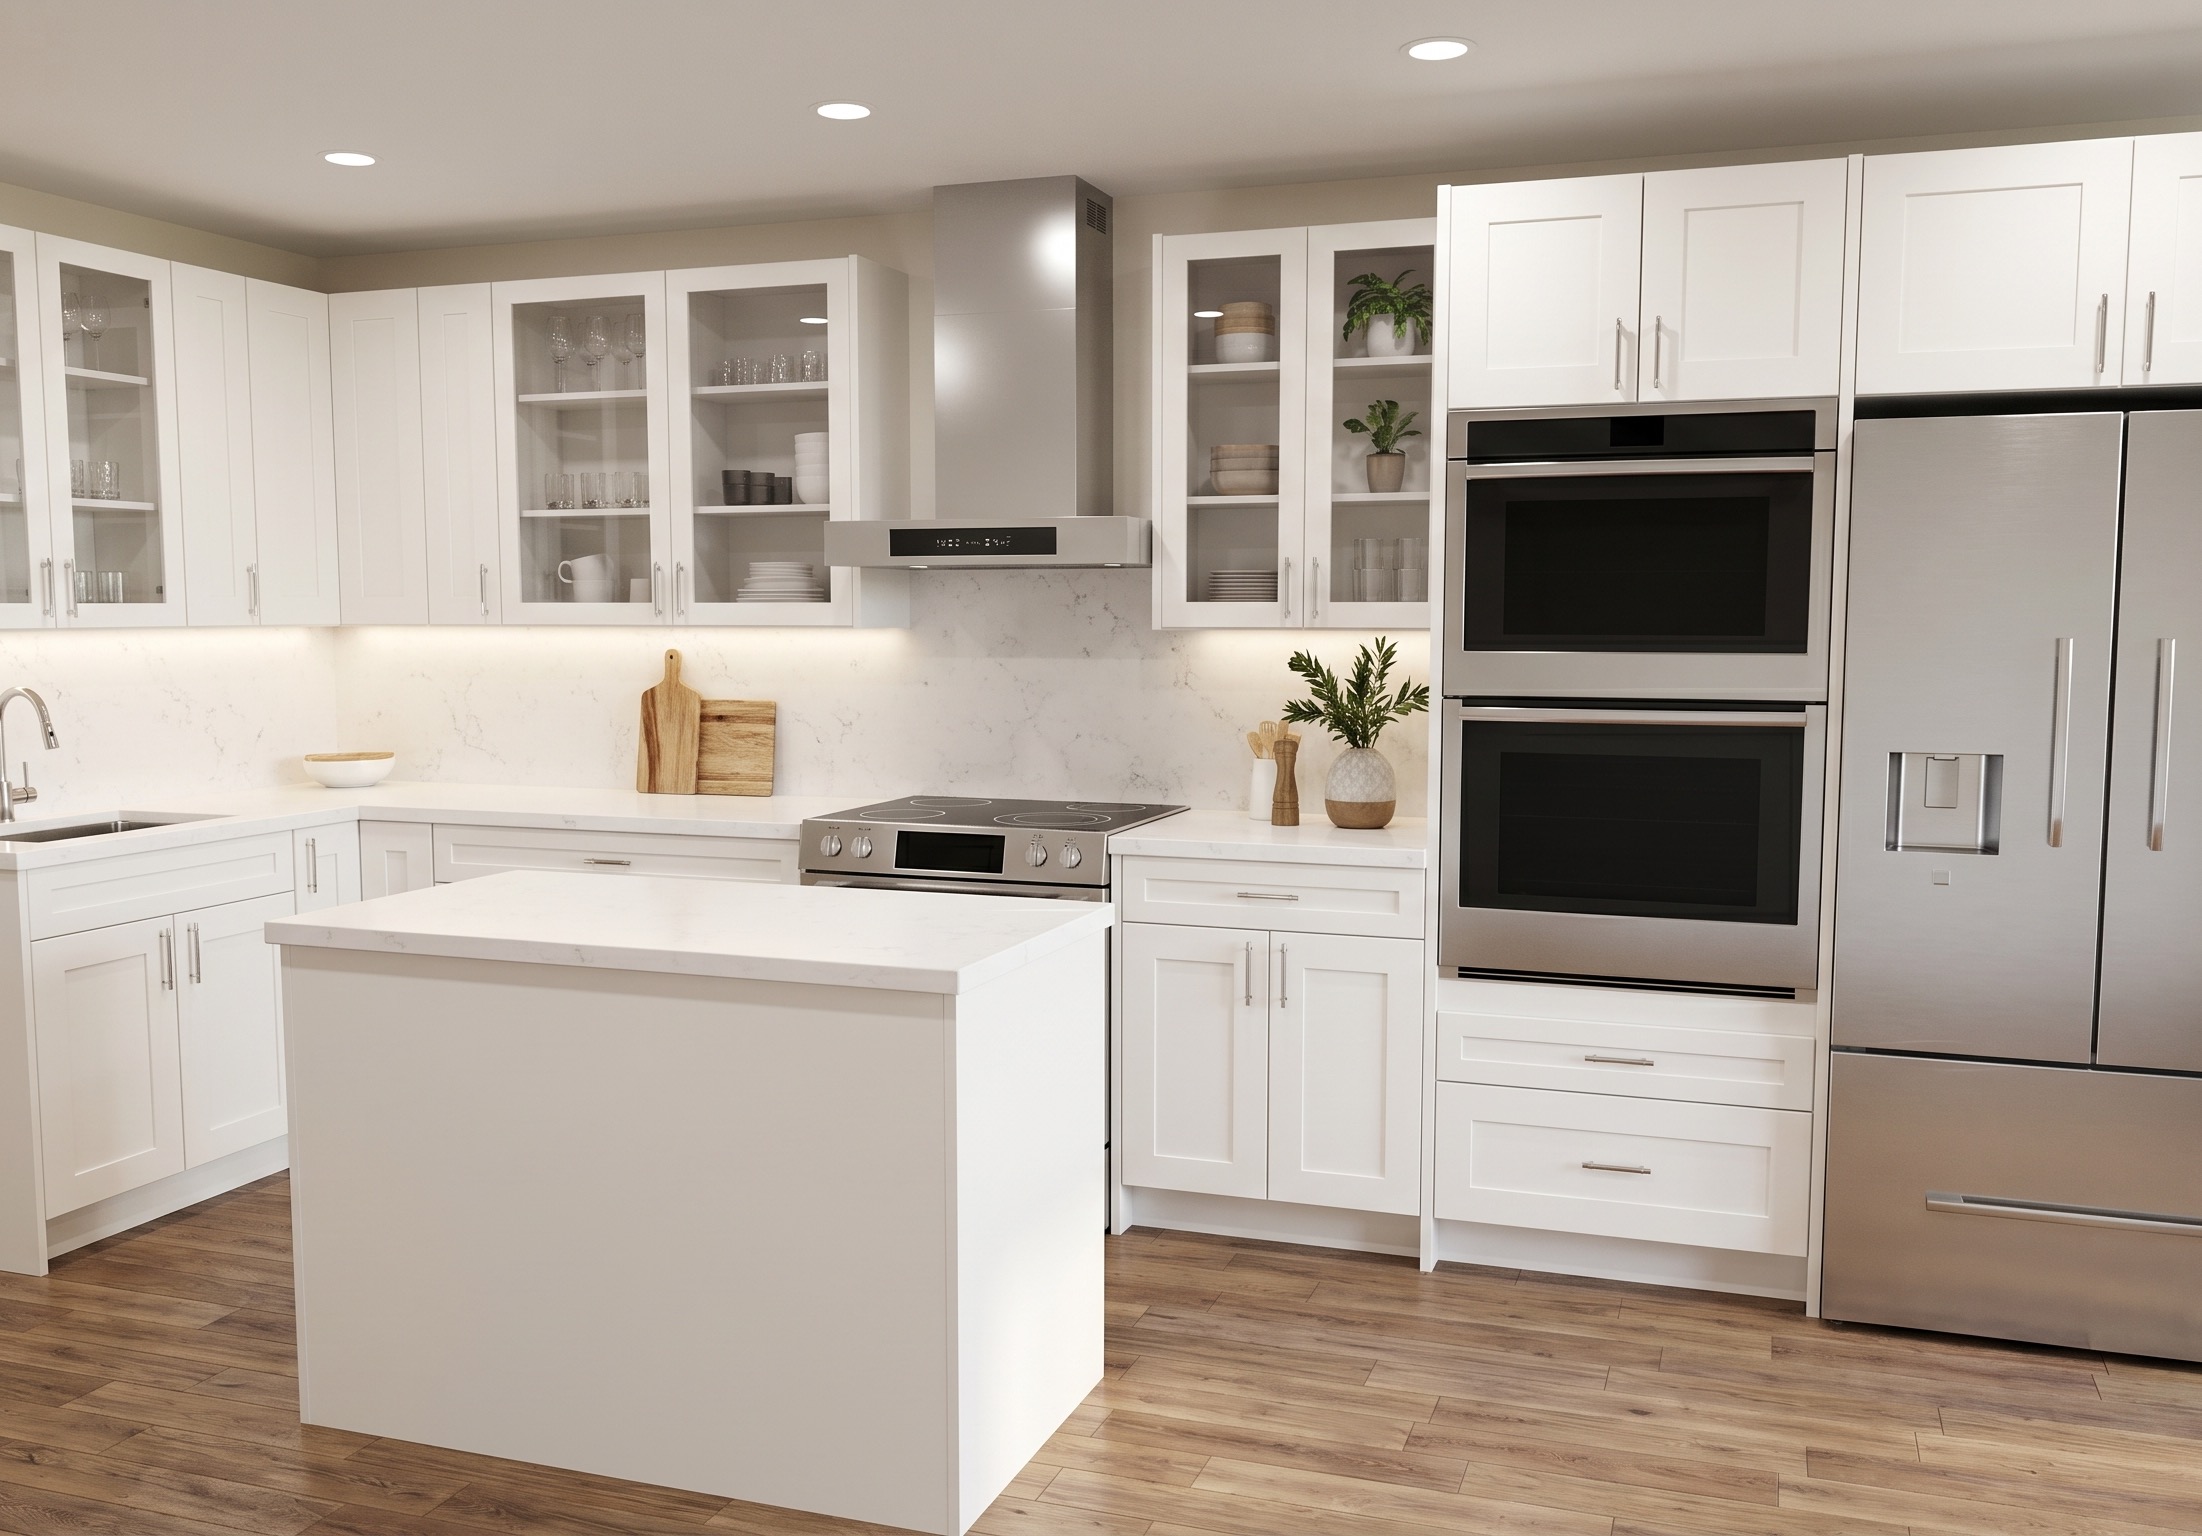
Livingetc reports that range cookers are having a renaissance in the most stylish kitchens of 2026, reclaiming ground from the separate-cooktop-and-wall-oven configuration that dominated the previous decade. This white shaker kitchen makes the case clearly: a 30-inch slide-in range centred under a stainless chimney hood anchors the cooking wall, with the full upper-cabinet run intact on either side and a dedicated appliance tower — double wall oven plus French door fridge — handling additional capacity on the right. The two approaches look deceptively similar on a floor plan but drive very different decisions about how many cabinets you need, where your duct runs, and what your cooking wall looks like when it is done.
What Each Approach Actually Involves
A slide-in range is one 30-inch appliance: cooktop and oven in a single unit. It sits on the floor between two base cabinets and typically occupies 30 inches of wall width. Ventilation is handled by a hood directly overhead — wall-mount chimney, under-cabinet insert, or microwave-hood combination.
A separate cooktop plus wall oven breaks that same function into at least two appliances, sometimes three if you add a speed oven or steam cavity. The cooktop drops into a countertop cutout above a drawer base or warming drawer. The wall oven goes into a dedicated tall cabinet column — a 24-inch-deep, full-height tower, typically 30 inches wide, housing one or two oven cavities. That column removes a 30-inch stretch of storage or display cabinetry from your layout wherever it lands.
The kitchen in this render uses both configurations at once: a slide-in range on the cooking wall and a separate double wall oven tower combined with a full-height fridge column on the right side. That pairing doubles oven capacity without crowding the primary cooking zone and works because the kitchen has enough linear wall footage to absorb both.
The Cabinet Math for a Slide-In Range
A 30-inch slide-in range sits between two base cabinets. Standard flanking cabinets are typically 15 or 18 inches wide — narrow enough to keep the range centred without long dead-end runs. The range itself claims no lower-cabinet storage: the oven cavity fills everything below the cooktop surface down to the floor.
Above the range, the upper cabinet is replaced by the hood and its duct chase. A chimney-style wall hood mounts 28–30 inches above the cooking surface (24 inches minimum per most manufacturers; always verify local code). The chimney column runs from the top of the hood body to the ceiling, typically claiming 30 inches of wall width. If your cooking wall is 10 feet wide and the range sits at centre, you get roughly 42 inches of upper cabinet run on each side — room for two or three wall cabinets per side before you reach the corner or a tall appliance tower.
The duct for a wall-mount chimney hood runs either straight through the wall behind or up through the ceiling to an exterior exit. Plan the duct path before cabinets are ordered: a duct that exits through an exterior wall keeps the run short; a duct that must travel across an attic or soffit adds complexity and cfm loss.
The Cabinet Math for a Separate Cooktop
A 30-inch induction cooktop drops into the countertop above a base cabinet. Below it you can specify a three-drawer base or a pull-out, recovering storage that a freestanding range would consume. The cooking wall stays visually continuous — no appliance standing on the floor, no gap in the base cabinet run.
The wall oven column, however, claims its own real estate. A standard single wall oven tower is 24 inches deep and 30 inches wide, running floor to ceiling. A double oven stack uses the same footprint, just taller. Either way, that 30-inch column is no longer available for drawers, pull-outs, or display cabinets. Net effect: the cooktop frees a drawer base under itself, but the wall oven tower consumes 30 inches of tall cabinet elsewhere.
In tight kitchens — under 10 feet of linear perimeter on any run — the range is usually more space-efficient. One floor appliance, no dedicated tall column required. In larger kitchens, the wall oven tower pays off in ergonomics: the oven door opens at counter height or slightly above, eliminating the need to crouch to load and unload heavy roasting pans.
How the Hood Decision Changes With Each Layout
A slide-in range almost always calls for a statement hood. The range and hood become a visual pair: a 30-inch range typically pairs with a 30–36-inch wide hood, and the chimney section becomes the dominant vertical element on the cooking wall. In this render, that chimney reads as the centrepiece of the wall — stainless against the marble slab backsplash, flanked symmetrically by glass-front upper cabinets on both sides.
With a separate cooktop, you have more flexibility on hood choice. An under-cabinet insert hood mounts flush under the wall cabinet above the cooktop, blending into the cabinet run. A low-profile insert is rated 350–500 cfm — adequate for induction cooking, which generates significantly less grease vapour than high-BTU gas burners. If you still want the chimney hood look with a separate cooktop, you can specify a wall-mount chimney unit; it frames the cooktop zone the same way it frames a range.
The chimney hood shown in this render requires a clear vertical run to the ceiling. If you have a soffit, a low ceiling, or deep upper cabinets that extend close to the cooktop zone, the chimney proportions can look cramped. Standard ceiling height for this style is 9 feet or higher; at 8 feet, the chimney section shortens noticeably.
Who Should Choose Each Approach — and Who Should Not
A slide-in range is the right choice for most kitchens under 150 square feet. It consolidates two functions into one footprint, produces a single duct run, and in most cases costs less in combined appliance budget than a premium cooktop plus a wall oven plus the cabinet tower to house it. The cooking zone stays compact and manageable.
A separate cooktop and wall oven earns its place when you cook frequently and want the oven at eye-level rather than knee height; when you want two oven cavities without committing a 30-inch floor footprint to a double-oven range; or when your kitchen is large enough that the wall oven tower does not compress the rest of your storage meaningfully.
Skip the wall oven tower if your kitchen run is shorter than 9 feet — the column takes up too large a share of your linear footage. Skip the slide-in range if you want a completely continuous base cabinet run on your cooking wall with no floor appliance, or if you cook on high-BTU gas at high volume and need the separation between cooking surface and oven for workflow reasons.
The combination shown here — slide-in range plus a dedicated appliance tower — requires at least 8–9 feet of accessible wall length to absorb both the range flanked by its base cabinets and a full fridge-plus-oven tower. It is a layout that rewards open-concept floor plans and kitchens where one long wall can be devoted to cooking and storage without being broken by a doorway or window.
Planning Both Configurations in the Flip Designer
To plan a slide-in range in the Flip designer, position a 30-inch base cabinet on each side of your cooking location, then place the range from the appliances panel. Add a wall-mount chimney hood above the range; the designer locks mounting height and centres the hood on the range footprint.
For a cooktop-and-wall-oven layout, place the cooktop cutout into a base cabinet run, then add a full-height tall cabinet at the end of a run for the wall oven tower. Select your wall oven model in the appliances panel and assign it to the tower; the designer adjusts door count and interior configuration based on the oven size.
If you want to add a second oven tower separate from the primary range — matching the right-side appliance wall in this render — position it adjacent to a full-height fridge column so the two tall units read as one continuous appliance section. Confirm that walkway clearance between the appliance wall and any island or peninsula is at least 42 inches (48 inches is the recommended working clearance for kitchens with two or more active cooks). Use the free quote tool once your layout is finalised to see the full cabinet list.