Corner Cabinets: Blind Corner or Lazy Susan?
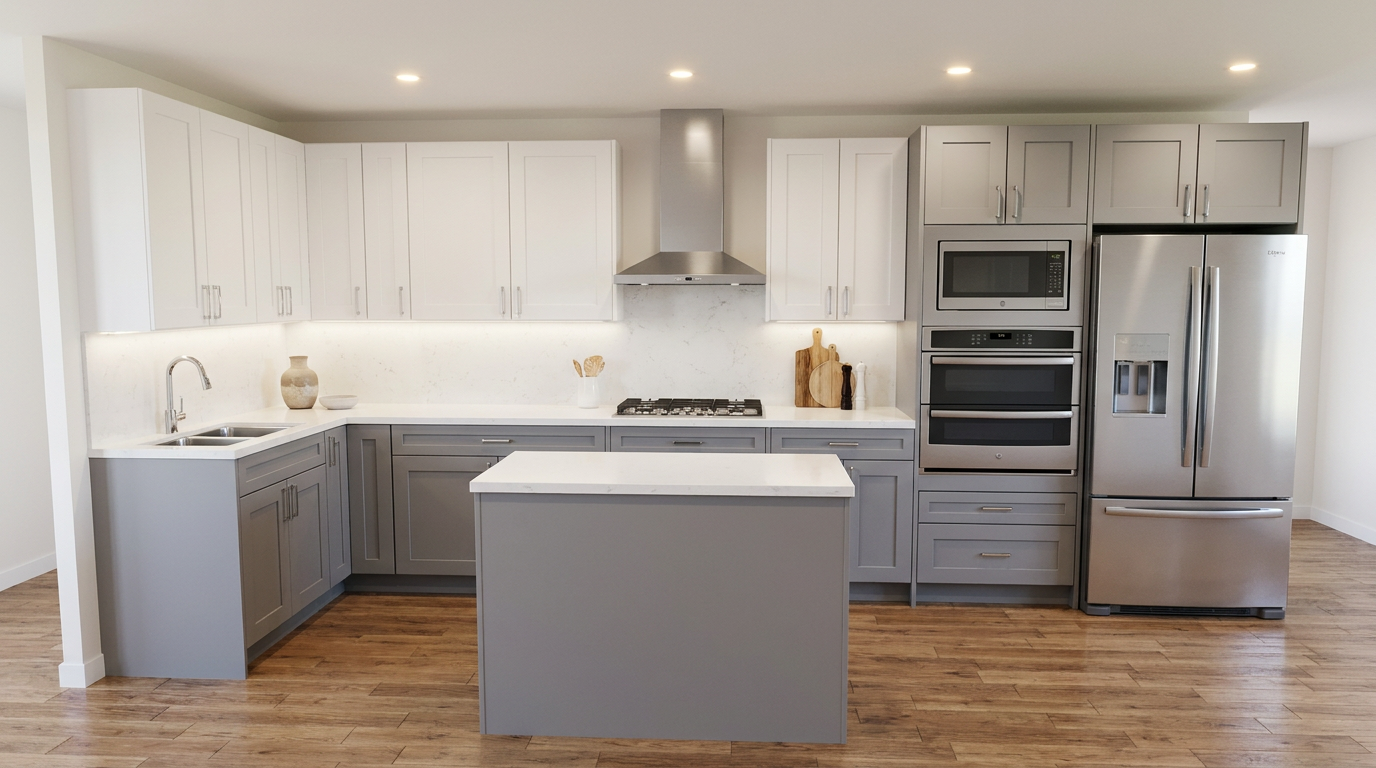
Apartment Therapy reports that the corner is the kitchen's single most-debated specification — every L-shaped or U-shaped layout has at least one, and the hardware choice made at rough-in determines whether those cubic feet work for you for decades or collect dust behind a door nobody opens. This kitchen shows the geometry in plain view: white shaker upper cabinets and light grey shaker base cabinets form a crisp L-shape behind a stainless chimney hood, with a gas cooktop centered on the main run and a white prep island floating in the center. Somewhere inside that grey base corner, a cabinet designer made a call — lazy susan or blind-corner pull-out — that a homeowner will either thank or regret every time they cook.
What Actually Happens at a Corner
In a standard L-shaped kitchen, two base cabinet runs meet at a 90-degree angle. Each run is a standard 24 inches deep. Where they intersect, the interior of the corner creates a roughly triangular cavity — a space that neither cabinet can reach from the front without a specialized insert. That dead zone is typically 9 to 12 inches wide on each side of the interior corner wall, depending on how the framing falls.
Base cabinets at the corner are usually specified as either a 36-by-36-inch corner unit (for a lazy susan) or as a pair of blind-corner bases, one on each run (for a pull-out or swing-out system). These two configurations use different box dimensions and require different framing decisions — you cannot swap one for the other after the cabinets are built. The choice has to happen on paper, not on the job site.
The Lazy Susan: Rotating Shelves Inside a Square Box
A full-round lazy susan sits inside a 36-by-36-inch corner cabinet box. The rotating shelf is 28 or 33 inches in diameter; the 33-inch unit leaves roughly 1.5 inches of clearance on each side of the box interior, which is the minimum for smooth rotation without binding. The most common configuration is a pie-cut (two D-shaped half-round shelves) that rotates around a central pole — the doors are typically hinged to the shelves and swing open as the unit rotates, so there is no separate door to clear.
What works well: the rotation brings items from the back of the corner into the opening in one motion, with no crouching or reaching. For mixing bowls, large pots, and infrequently used appliances, a properly sized unit makes the corner genuinely usable.
Where it goes wrong: the 36-by-36-inch box pushes the first functional cabinet on the return run 36 inches from the interior corner — further than a blind-corner framing would. In a small kitchen this can cost you a full cabinet position. The door swing requires 270 degrees of clear space in front, which conflicts with a nearby island if the aisle is under 44 inches. And items that fall between the shelf edge and the cabinet wall are difficult to retrieve without removing the shelf entirely.
The Blind Corner Pull-Out: Hardware That Does Not Rotate
A blind-corner base is not a square box. Instead, one cabinet sits at the visible corner opening — typically 15 to 18 inches wide — and a hardware system mounted inside swings or slides out into the dead space when the door opens. The return wall side is either a false front (a panel that closes the gap but does not open) or a second functional door with its own pull-out.
Standard blind-corner pull-out systems — from manufacturers like Rev-A-Shelf, Hafele, and Blum — require a minimum 15-inch door opening on the active run and a 9-inch return depth past the corner on the adjacent run. The shelves extend back into the corner cavity at a 90-degree angle: you open the door, the outer shelf pulls toward you, and the inner shelf swings out from behind the corner wall. Two pulls expose every shelf surface.
Better fit for: kitchens with less than 42-inch aisles (no wide door swing required), layouts where rectangular items like sheet pans and cutting boards need to stand upright, and homeowners who find the rotating motion of a lazy susan awkward.
The critical failure mode: if the cabinet opening is under 15 inches — which happens when a designer places a smaller cabinet at the corner to save width — most pull-out systems cannot extend without binding on the door frame. This is discovered at installation, not on paper. Fixing it means replacing the corner cabinet box, not just swapping the hardware.
The Dead Corner: What Happens When Nothing Is Specified
A dead corner is exactly what it sounds like: a corner cabinet box with no rotating shelf and no pull-out — just fixed shelves (or no shelves) accessible only by reaching through a small door opening. This is surprisingly common in builder-grade kitchens where the corner is treated as an afterthought. The base box is framed in, a door is hung, and the interior is inaccessible to anyone not willing to crouch and reach 24 inches into a dark space.
If you are designing a new kitchen, a dead corner is never the right specification. But if you are working with an existing kitchen — and the corner base box was framed for a lazy susan at 36 by 36 inches — you can retrofit a swing-out insert later, as long as the door opening is at least 15 inches and the box is at least 24 inches deep. If the box was framed narrower, you are stuck with the dead corner unless you rebuild the adjacent run.
Upper Corners: Diagonal vs. Standard
The base corner gets most of the discussion, but the upper corner is also a design decision. Standard upper cabinets at a 90-degree junction leave a triangular dead space in the corner that is inaccessible from either side. The conventional fix is a diagonal corner upper — a 24-inch-wide cabinet set at 45 degrees across the corner, with a single door and interior shelf accessible from the front.
In this kitchen, the white shaker upper cabinets wrap the corner with a diagonal unit closing the junction — the angled face is visible where the two upper runs meet above the cooktop wall. Upper corner cabinets are typically 24 inches deep and 30 or 36 inches tall to match the adjacent uppers. The door swings 90 degrees out from the 45-degree face — which means it needs clearance in two directions. Mount the cabinet within 3 inches of a tall appliance tower and the door will foul the appliance panel when fully open.
The NKBA standard for upper cabinet mounting height is 54 inches from finish floor to the bottom of the upper — 18 inches of clearance above a standard 36-inch countertop. The diagonal upper should match this height. If adjacent uppers are 36 inches tall (running to 90 inches above finish floor), the diagonal unit must match that height or the corner junction will show a visible step.
How to Spec This in the Flip Designer
When you build an L-shaped or U-shaped layout in the Flip kitchen designer, a corner base cabinet appears automatically where the two runs meet. The default is a 36-by-36-inch lazy-susan base — shown as a square footprint in the floor plan view. If you prefer a blind-corner configuration, select the corner base and replace it with a standard-depth 15-inch base on the active run, and a blind-corner return cabinet on the adjacent run. The total footprint is smaller than the lazy-susan box, which means the next functional cabinet on the return wall moves closer to the corner — often gaining you one additional drawer base.
For upper corners, Flip places a 45-degree diagonal upper by default. Select it to adjust the height to match your upper run — 30, 36, or 42 inches. If you are running stacked uppers to the ceiling, add a matching upper directly above the diagonal unit to close the soffit gap at the corner junction.
Once the corner is configured, use the free Flip quote tool to get a cabinet count for your complete layout. Corner units change the count and configuration of the flanking runs, and confirming the numbers on screen — before anything ships — is what the tool is built to help with.