Chimney Hood Sizing: the Rule That Reshapes Your Upper Cabinets
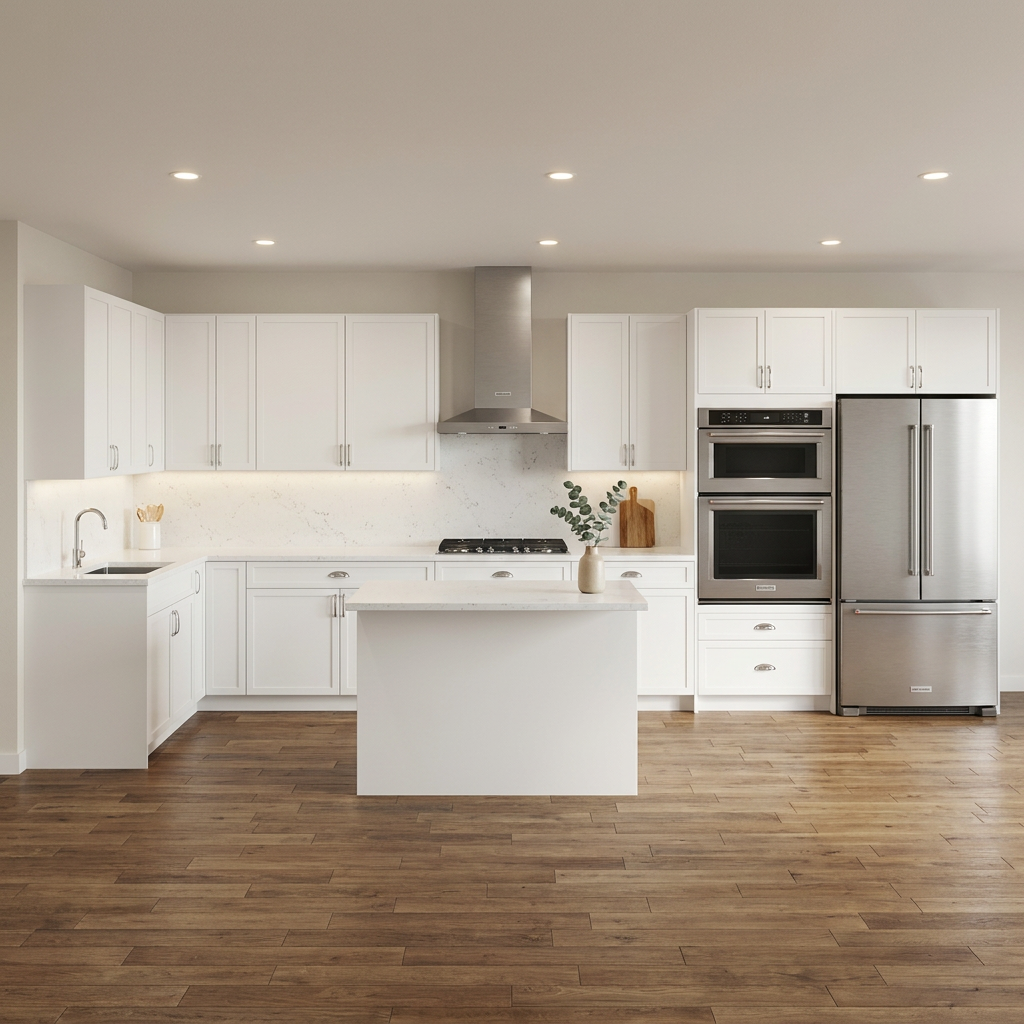
Apartment Therapy reports that range hoods are among the most frequently mis-sized appliances in a kitchen remodel — and the mistake shows up in the cabinets around the hood, not the hood itself. This white shaker kitchen shows what getting it right looks like: a stainless chimney hood centered over a gas cooktop, flanked by upper cabinets whose height and width were locked in before the hood was ever ordered. Three numbers settle the layout — hood width, clearance height, and hood depth — and all three have to be decided before cabinets go to the factory.
Hood width comes first, and it determines the cabinets on both sides
A chimney hood must be at least as wide as the cooktop it serves, and ideally 3 inches wider on each side. A 30-inch gas cooktop pairs correctly with a 30-inch hood at minimum, but a 36-inch hood captures more of the steam and grease plume that billows sideways off the front burners. That 6-inch difference changes whether the upper cabinet to the left fits as a standard 12-, 15-, or 18-inch door cabinet — or whether a filler strip is needed to close the gap. Plan the hood width before placing the cabinet order; changing it afterward means reordering the cabinets on both sides.
Clearance height: the number that sets how tall your flanking uppers can be
For a gas cooktop, the minimum safe clearance between the cooking surface and the bottom of the hood is 24 inches when a sheet-metal liner protects the upper cabinets, or 30 inches without one. Most hood manufacturers and kitchen designers recommend 28 to 36 inches as the working range — enough clearance below the hood without letting smoke escape before it is captured.
Here is the cabinet consequence. Standard countertop height is 36 inches from the floor. If you mount the hood bottom at 30 inches above the counter, the bottom of the hood sits at 66 inches from the floor. The upper cabinets flanking the hood must stop at 66 inches on their lower edge. In an 8-foot (96-inch) ceiling, those uppers are only 30 inches tall — not the 36 or 42 inches you may have planned. Every inch you add to the clearance is an inch you subtract from the upper cabinet height on either side. A 36-inch clearance drops the upper cabinets to 24 inches tall, which barely fits a standard dinner plate standing upright inside.
Hood depth: shallower than 18 inches misses the front burners
Standard chimney hoods are 18 to 24 inches deep, matched to the 24-inch depth of standard base cabinets below. A hood shallower than 18 inches will miss the front burners on a 30-inch cooktop entirely — the plume rises and tilts backward before reaching the intake. The depth also determines how far the hood projects in front of the backsplash. In this kitchen, the stainless chimney hood sits flush with the upper cabinet faces, leaving the full veined-marble slab backsplash visible above the cooktop. If the hood projects further than the cabinet faces, it creates a visual break that reads as a planning error rather than a deliberate design choice.
Chimney extension: measure the ceiling at the actual installation point
The chimney column on a wall-mount hood is telescoping, but only within a printed range — typically covering 7.5-foot to 9-foot ceilings, or 8-foot to 10-foot ceilings, depending on the model. If your ceiling is 10 feet and the hood is rated for 9-foot ceilings, the chimney will not reach and the gap will be visible. If your ceiling is lower than the minimum, the chimney may not retract short enough to clear the hood at the correct height without buckling.
Measure ceiling height at the cooking wall specifically. A soffit, beam, or bulkhead above the cooking run can lower the effective ceiling at that point by 12 to 18 inches, turning a 9-foot room into a 7.5-foot installation constraint. The measurement you need is from the finished floor to the finished ceiling directly above where the chimney top will land.
Where the upper cabinets go once the hood is sized
Once hood width and clearance height are fixed, the upper cabinets on either side fall into place by subtraction. If the hood is 30 inches wide, centered on a 30-inch gas cooktop, and the total run of base cabinets is 120 inches, you have 45 inches on each side of the hood for uppers. Standard upper cabinet widths run in 3-inch increments: 9, 12, 15, 18, 21, 24, 27, 30, and 33 inches. You build toward the hood from each wall.
If the remaining space does not divide evenly into standard widths, a filler strip — typically 3 to 6 inches wide — closes the gap between the last cabinet and the hood side. Fillers are cut on site to the exact needed width, but they must be specified when the cabinet order is placed so the factory ships the filler board in a matching finish. Forgetting to order filler material is one of the most common causes of a visible raw-edge gap beside the hood.
How to plan this in the Flip designer
In the Flip designer, place the cooktop or range first using the Catalog, then add the wall-mount hood directly above it. Once the hood is placed, add upper cabinets from each wall inward toward the hood. If the gap between the wall and the hood edge does not divide into standard widths, insert a filler panel on either the wall side or the hood side — the hood side is usually the right choice because it keeps the wall-side cabinet at a standard width and leaves the custom cut at the less-visible joint.
For a free quote based on your exact dimensions, open the Quote page before finalizing the hood model. Going from a 30-inch hood to a 36-inch hood sometimes removes the need for a filler entirely — and may reduce the total cabinet count by one unit.
In order to be most effective, a hood needs to be at least as wide as the range it will be venting.— Source: Apartment Therapy