U-Shape Kitchen: How to Make All Three Walls Work
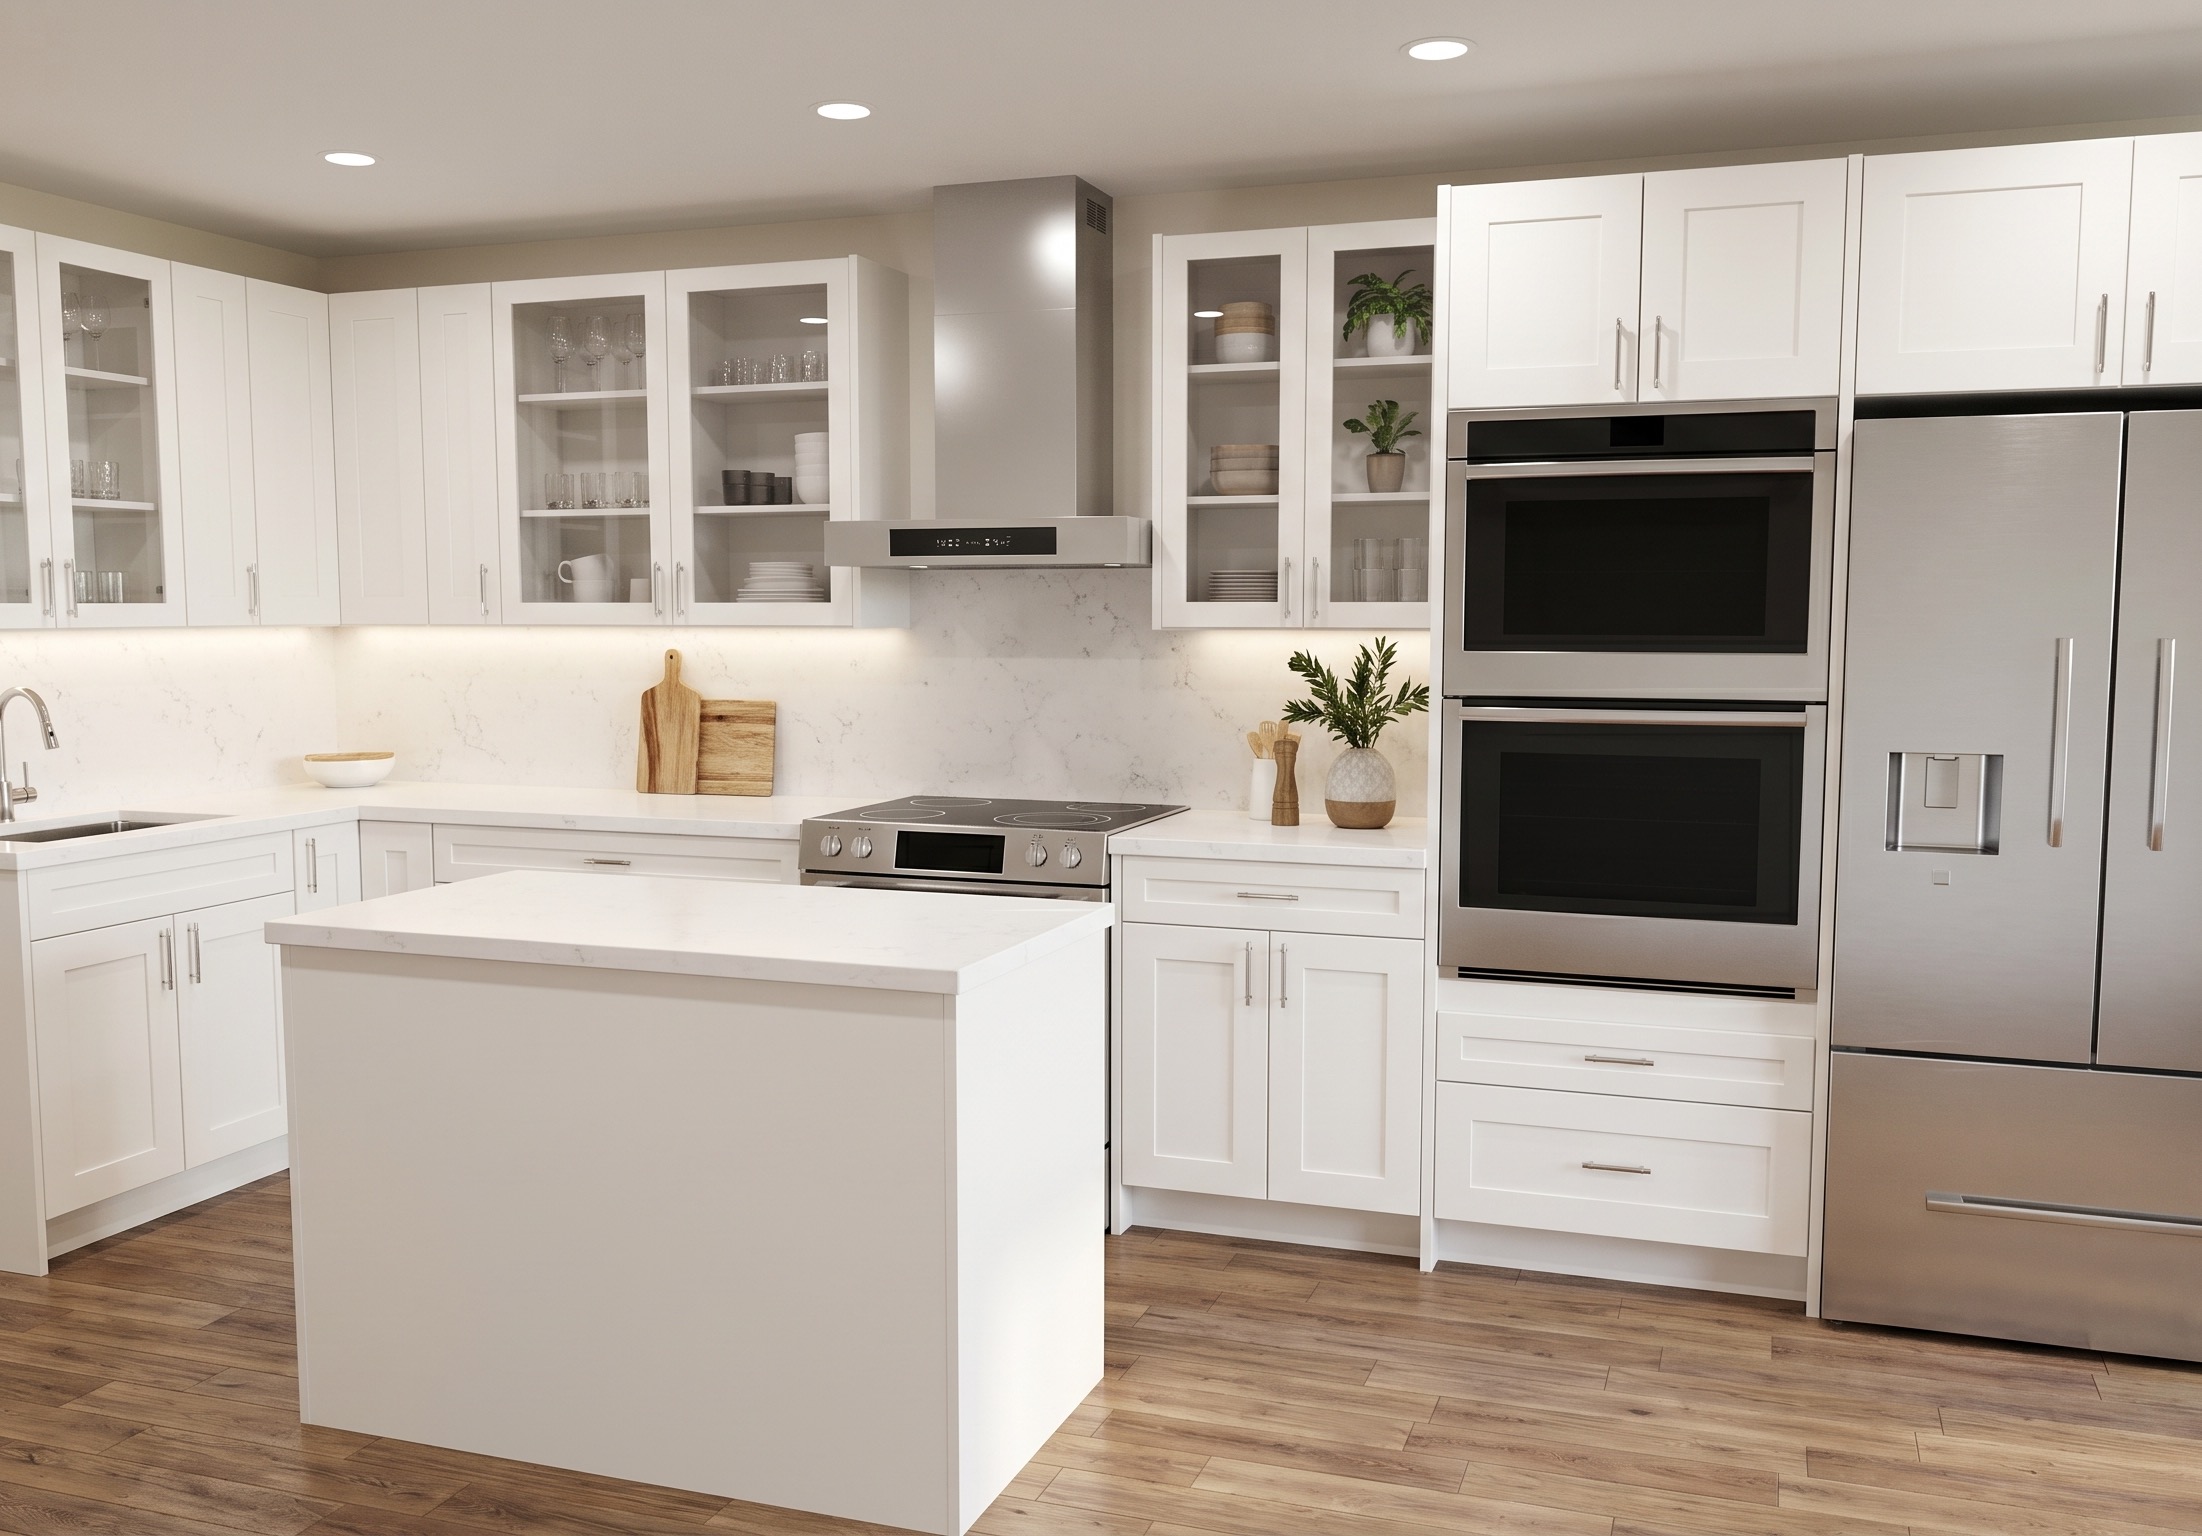
Homedit reports that U-shaped kitchens are gaining serious ground in 2026 as homeowners look for more defined cooking zones within open-plan homes — the layout delivers more countertop and cabinet run than any other single-cook design. This kitchen shows the payoff: white shaker cabinets wrap three walls, a stainless chimney hood anchors the back wall above a gas range, glass-front display uppers flank the hood, a double wall oven and French door fridge stack on the right wing, and a compact center island adds prep surface without crowding the aisle. Getting there requires solving two problems an L-shape never faces: two inside corners instead of one, and an aisle that can go wrong in both directions at once.
The One Number That Governs Everything
The single measurement that controls a U-shaped kitchen is the aisle width between facing counter edges — the gap across the open center. The industry minimum is 42 inches for one cook. The practical target is 48 inches when two people will ever cook or pass at the same time.
Below 42 inches, a standard 30-inch oven door swings open and nearly bridges the gap entirely. Below 36 inches, the dishwasher door cannot open while someone stands at the sink. Those are not edge cases; they are the everyday situations the layout has to survive.
In a U without an island, measure from counter edge to counter edge across the open center. In a U with an island like this render, you need 42 to 48 inches on all four sides of the island — which puts the minimum room width at roughly 10 feet between finished walls for a 24-inch-deep island with 42 inches on each side. Fourteen feet is the safe target to reach 48 inches on both long sides.
Two Corners Instead of One: How the Math Changes
An L-shaped kitchen has one inside corner to solve. A U-shaped kitchen has two, and each one eats planning capital before you have placed a single regular base cabinet.
A blind-corner base runs 36 inches wide and needs the adjacent base to start at least 15 inches from the inside corner so the pull-out tray can swing clear. A lazy Susan base also runs 36 inches but requires a full 36-inch clear swing — so the next cabinet over must start at least a full cabinet width from the corner.
Because a U has two corners, you are solving this problem twice — once on the left wing, once on the right. Commit to both corner solutions before dropping any other cabinet in the layout. If you place regular base cabinets first and fit the corner solution last, you will end up with awkward filler panels or a cabinet door that cannot open past 90 degrees without hitting the adjacent face frame. Standard blind-corner base cabinets are available in 36- and 42-inch widths; a 42-inch unit buys slightly more interior storage but needs even more clearance from the flanking cabinet.
What the Back Wall Should Carry — and Why
In most U-shaped layouts the back wall — the wall opposite the open entry — carries the cooking zone, for three structural reasons. First, a chimney hood on the back wall vents straight up through the ceiling with the shortest possible duct run. Second, the range or cooktop becomes a visual anchor visible from the adjacent dining or living space. Third, placing the cooktop on the back wall keeps the work triangle compact: the sink lands on one wing, the fridge on the opposite wing, and you pivot between them without crossing the aisle.
Back wall cabinet planning follows a fixed sequence: a chimney hood mounts 28 to 36 inches above the cooking surface — 30 inches over a gas burner is a common code-compliant minimum; check your hood manufacturer's spec for the exact clearance. The cabinets flanking the hood are typically cut to match the hood height so the upper run stays level across the whole wall. In this render, two glass-front display uppers flank the hood at the same height, then solid uppers continue outward toward both corners. That sequence frames the hood without breaking the upper cabinet run.
If the back wall is short — under 10 feet — you may not have room for cabinets on both sides of the hood. In that case, one side can hold open shelves to visual width while the hood stays centered.
Adding an Island: When the Clearance Math Allows
An island in a U-shaped kitchen adds a prep surface none of the perimeter walls can provide — a spot to work that faces the dining room and allows a second person to help without standing in the cooking aisle. But an island in a U adds four new clearance requirements, not two.
The island in this render is compact — roughly 36 inches deep by 48 inches wide, no seating overhang — and that proportion matters. Islands shallower than 30 inches provide so little usable counter that they function as traffic obstacles. Islands longer than 60 inches in a U-shaped kitchen begin to create a kitchen-within-a-kitchen feel that divides the room rather than organizing it. The most useful U-shape islands run 36 to 48 inches deep and 36 to 60 inches long, with a plain quartz top that continues the countertop finish on the perimeter.
If your room is under 12 feet wide between finished walls, skip the island: you cannot hold 42 inches on both long sides and still have a useful island depth. If your room is between 12 and 14 feet wide, a smaller island works but needs to be positioned carefully — offset toward one end of the kitchen rather than centered, so the appliance side gets the full 48 inches it needs and the sink side takes the tighter 42 inches.
The Appliance Tower: Stacking Without Spreading
The right wing of this kitchen shows a double wall oven cabinet plus a French door fridge at the end of the run — two large appliances stacked on one vertical section rather than spread across the wing. That is the key cabinet planning move for a U-shape: compress appliances vertically so the wing stays shallow and the aisle stays wide.
A standard double wall oven cabinet is 30 inches wide. The oven openings land at roughly 26 and 50 inches from the floor — the lower oven at waist height, the upper oven near eye level. A drawer base below the oven cabinet captures the space between the floor and the bottom oven door, typically 24 to 26 inches of height. Above the double oven, a small pantry or microwave cabinet brings the stack to full ceiling height of 96 inches.
The fridge ends the right wing rather than sitting mid-wall. That placement matters: a fridge mid-wing creates a dead zone between the fridge and the corner cabinet because the refrigerator door swings toward the cabinet face behind it, blocking access to both. End-of-wing placement means the fridge door swings into open space.
If your right wing is too short to hold both a wall oven and a fridge end-to-end, choose one. A separate cooktop-and-wall-oven setup needs the wall oven within 10 to 12 feet of the cooktop for the work triangle to stay compact; beyond that, moving a hot dish across the kitchen becomes awkward.
How to Plan a U-Shape in the Flip Designer
Start with the back wall. Drop the chimney hood at the center, then place the range or cooktop directly below it. Build outward from the hood toward each corner, placing the two flanking upper cabinets at hood height first, then continuing with standard 30-inch uppers to the corner.
At each inside corner, drop the corner solution — a blind-corner base or lazy Susan base — before touching any other cabinet on that wing. Set the adjacent base to start at 15 inches from the inside corner for a blind-corner pull-out, or a full cabinet width away for a lazy Susan. Only then build the wing cabinets outward from the corner.
Build the left and right wings from the corners outward: sink base on one wing, appliance tower on the other. Drop the island last, after the perimeter is fully placed.
Once everything is in, turn on the clearance overlay and confirm 42 inches on every pair of facing surfaces. If it is tight, reduce the island depth first. If that is not enough, check whether either wing can be shortened by one cabinet width. Use the free quote tool to get an exact cabinet list once the layout locks — the quote shows each cabinet's width and depth so you can confirm that the clearances you planned in the designer match what will land in the room.
Kitchen islands can sit inside U-shaped plans as secondary work zones.— Source: Homedit