Full-Height Pantry Tower: Sizing, Placement, and Trade-Offs
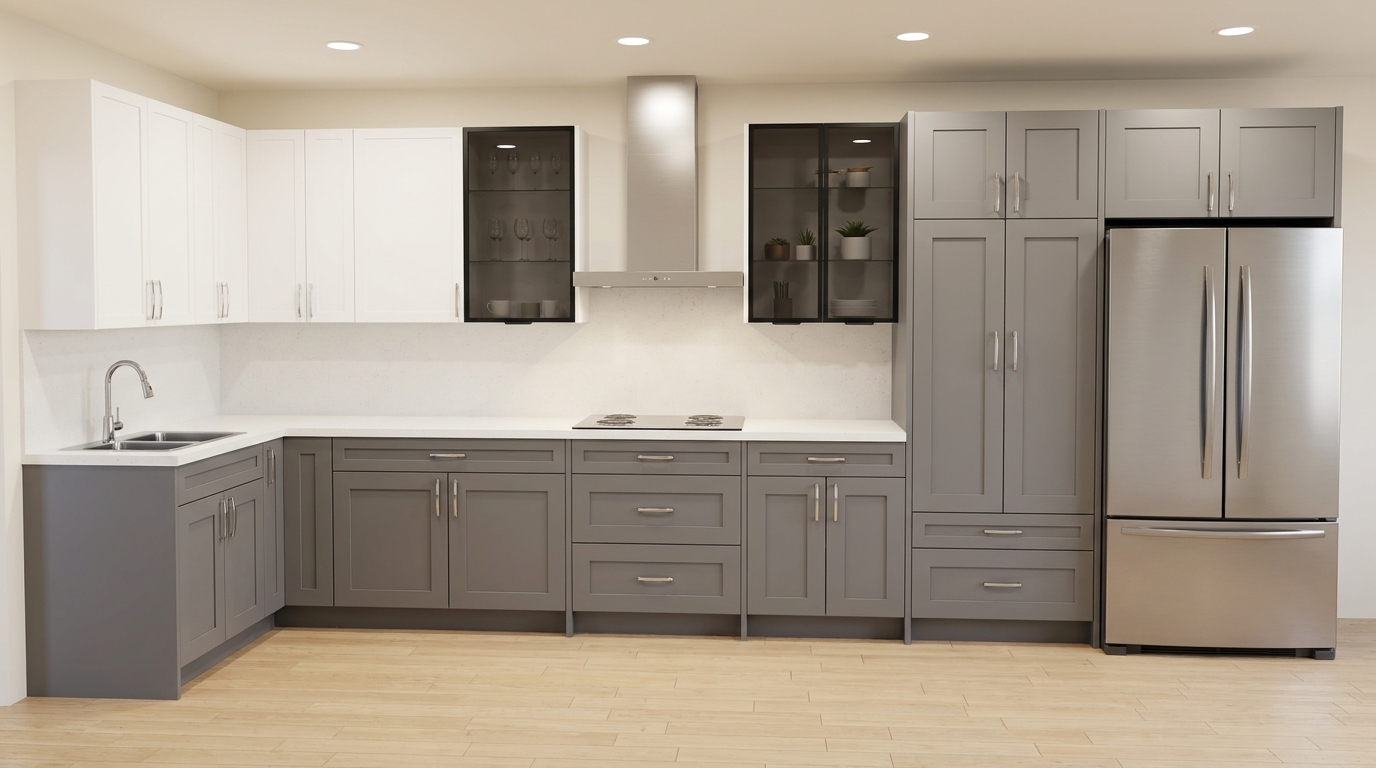
Homedit's 2026 pantry roundup calls the full-height pantry tower the upgrade homeowners most wish they had planned from the start — and this two-tone kitchen shows exactly why: a stacked grey shaker tower flanking the refrigerator delivers roughly twice the usable storage of an equivalent run of upper and base cabinets, without consuming a single inch of countertop. The kitchen pairs white shaker uppers with dark grey shaker lowers, and two black-framed glass display cabinets flanking the chimney hood break up the wall. But the pantry tower itself is the workhorse: a 24-inch-wide, 90-inch-tall column that closes a wall end cleanly and eliminates the reach-in awkwardness of upper cabinet corners. Get the sizing or placement wrong, though, and you end up with the most expensive dead zone in the kitchen.
Standard Sizes: Width, Height, and Depth
Full-height pantry cabinets — also called tall cabinets or utility cabinets — come in a narrower range of sizes than people expect. Widths run 18", 24", 30", and 33", with 18" and 24" covering the vast majority of installations. Heights are 84", 90", and 96"; 90" is the most common because it clears a standard 8-foot ceiling with a 3"-thick crown molding filler on top, while 84" leaves a visible soffit gap that most designers fill with a stacked crown or a matching open shelf strip.
Depth is where the choice splits. Pantry towers matched to 24"-deep base cabinets run 24" deep and align flush with the counter edge — the configuration in this kitchen. A shallower 12" or 15" version aligns with the 12"-deep upper cabinet plane and works well when the pantry sits in a tall-cabinet column beside stacked ovens rather than beside the counter run. Specifying the wrong depth creates a protruding step that is both a visual break and a toe-stub hazard.
Door configuration follows width: a single door works for anything 18" or narrower; 24"+ typically uses bifold or French double doors. A 24"w × 84"h single overlay door weighs roughly 16–20 lbs. When open, it sweeps a 24" arc of clear floor. That swing arc cannot be blocked by an island, a dishwasher door, or a drawer that sticks out — plan for it before the cabinet ships.
The Three Placement Rules
Rule 1: End of a run, never mid-run. A tall cabinet inserted between two rows of upper cabinets forces a height transition that requires a filler strip above and an awkward visual step in the upper plane. Tall cabinets belong at the wall end of a perimeter run, or grouped together in a dedicated "appliance wall" alongside the refrigerator and any stacked wall ovens. This kitchen uses the refrigerator wall cleanly: the pantry tower sits at the run's terminal end, the fridge completes the wall, and the upper cabinet line doesn't have to break.
Rule 2: Away from the primary work triangle. Pantry access happens once per meal — you grab dry goods at the start of prep, not repeatedly during cooking. Placing it on the refrigerator wall or the dead-end wall of an L-shape keeps it reachable without interrupting the sink-range-fridge triangle. A pantry installed adjacent to the range forces you to open a tall door while the range is hot, which is both inconvenient and a clearance problem.
Rule 3: Not beside the dishwasher. A dishwasher door drops open roughly 22" into the aisle. If the pantry is directly adjacent and its door swings into the same zone, both doors open simultaneously during unloading and block the aisle completely. Leave at least one 24"-wide base cabinet between the dishwasher and any tall cabinet.
What You Gain — and What You Give Up
The storage math favors the pantry tower sharply. A 24"w × 90"h tall cabinet with adjustable shelving on 14" centers delivers roughly 6–7 shelf levels, each 24" deep × 24" wide — about 24 to 28 linear feet of shelf space in a 2-square-foot footprint.
Compare that to the same 24" footprint done in conventional upper-plus-base: a 12"d × 24"w wall cabinet (typically 30" or 36" tall) gives 3 adjustable shelves and roughly 6 linear feet of shallow storage. The 24"d × 24"w base below adds 2 shelves and a drawer — another 6 linear feet. Total: roughly 12 linear feet. The pantry tower produces twice the storage in the same footprint.
The trade-off is counter space. A base cabinet produces a 24"w × 25"d work surface on top. When you swap a base-and-upper stack for a tall tower, that 24" of counter disappears. If your perimeter counter run is already under 96" total, losing 24" is meaningful — it may eliminate your secondary prep zone. Measure your usable counter before committing. Kitchens with a prep island (like the renders elsewhere on this site) absorb this trade-off easily. Kitchens without an island need to weigh it carefully.
The Door and Hinge Problem
The single most common pantry cabinet failure mode is not the cabinet itself — it's the hinges. A 90"h full-overlay door is large, heavy, and has a long lever arm. Undersized hinges sag within two to three years, pulling the door down and forward so it no longer latches and the overlay misaligns with adjacent cabinets.
The fix is to specify soft-close European concealed hinges rated for at least 22 lbs per hinge, and to use three hinges (not two) on any door taller than 72". Many stock cabinets ship with only two hinges on their tall doors to save a few dollars — ask explicitly before you order. The top hinge should sit 3" from the top of the door, the bottom hinge 3" from the bottom, and the middle hinge centered between them.
Inset doors on a pantry cabinet — where the door sits flush inside the face frame rather than overlapping it — produce a cleaner, furniture-grade look. They also magnify every installation imperfection. A 90" inset door leaves a uniform 1/8" gap around its perimeter when the house is new; as the structure settles (every house does), that gap shifts and the door may bind or drag. Inset pantry doors are an appropriate spec for a high-end custom build where the framing is engineered for stability. In a tract home or a renovation of an existing house, full overlay is far more forgiving.
Interior Configuration: Pull-Outs Are Not Optional
A 24"-deep shelf in a pantry cabinet creates what designers call the "black hole" — anything pushed past the front 12" becomes invisible and essentially unreachable. Canned goods expire in the back. Spice jars multiply and crowd forward. The only workable solution for a 24"-deep pantry is full-extension pull-out shelves on the bottom half of the cabinet, specified at 100-lb capacity minimum.
The pull-out shelves carry the heavy items (canned goods, appliances, oils) where weight and depth are the problems. The top two or three shelf positions can be fixed shelves because lightweight, clearly labeled boxes — cereal, pasta, snacks — are easy to see and grab from the front even at depth. Some homeowners add a door-mounted rack on the pantry door itself for small bottles and spice jars. This is effective, but each rack adds 2–4 lbs to the door; recalculate your hinge load if you do this.
For an 18"-wide pantry at 12" depth — the shallower version — fixed shelves work fine because nothing can hide behind anything else. Pullouts are less critical but still recommended for bottom shelves where you store heavy items at floor level.
How to Place It in the Flip Designer
In Flip, tall pantry cabinets live in the Tall Cabinet category, not the Upper or Base rows. Drop one in from the sidebar and it defaults to 84" height and 18" or 24" width depending on your selected door style.
To match the configuration in this kitchen: place the tall cabinet at the terminal end of your upper cabinet run, against the wall that also carries the refrigerator. Set the height to 90" or 96" to match your ceiling height. Set the width to 24" for maximum storage; 18" if the wall space is tight. In the Flip designer, the cabinet will automatically show in the same door style and finish as your perimeter cabinets — no manual matching required.
Check your aisle clearance after placing it. The Flip designer's dimension overlay shows the distance from the cabinet face to whatever is opposite (an island, another cabinet run, or the room boundary). NKBA guidelines call for 42" minimum working aisle in a single-cook kitchen and 48" for a two-cook household. A tall cabinet at 24" depth placed on the refrigerator wall reduces your aisle by 24" relative to an open wall — measure that against your available room width before finalizing. Use the free Flip quote tool for cabinet count and specifics once your layout is set.
Tall pantry cabinets are no longer static — full pull-out systems bring every shelf forward at once, turning a deep cabinet into a fully visible storage wall.— Source: Homedit