The prep island without a bar overhang: who it’s for and how to spec it
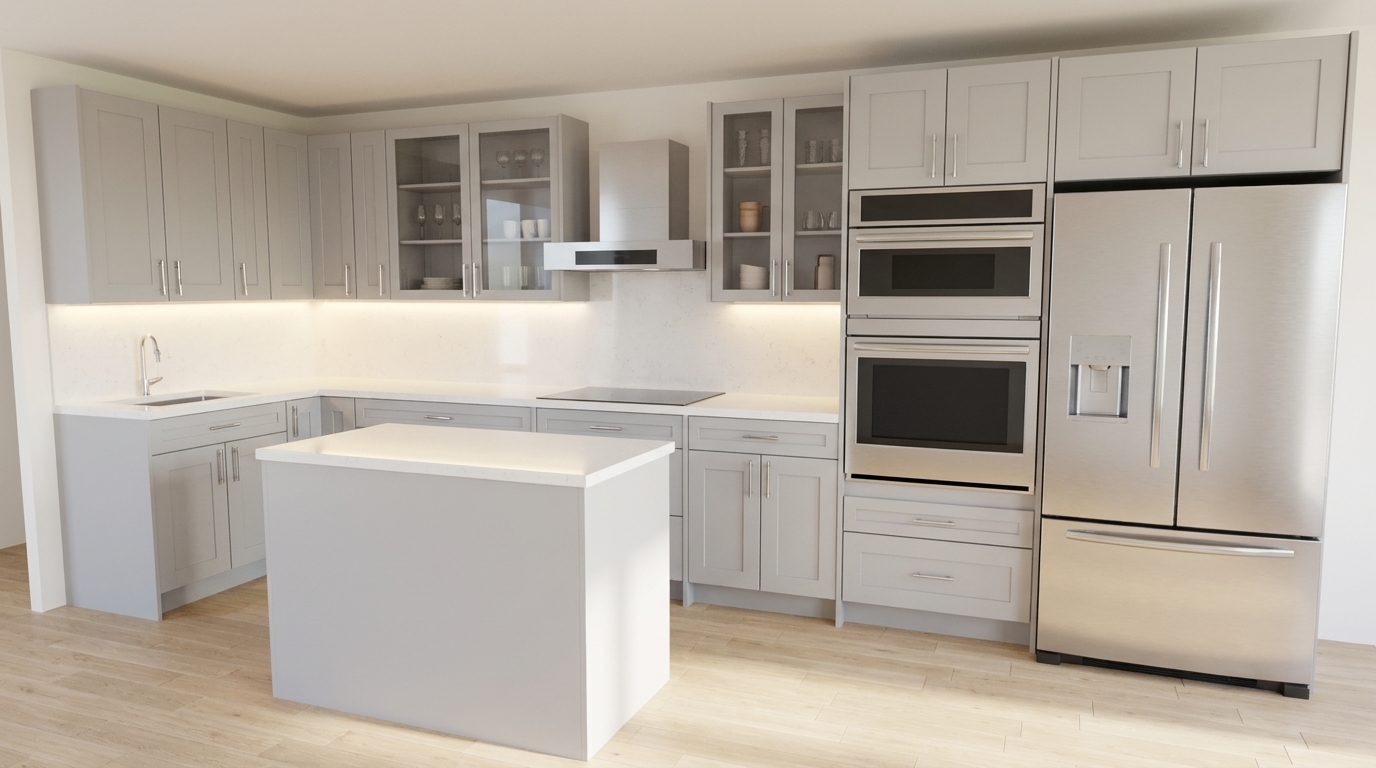
Homedit reports that the 2026 push toward intentional kitchen planning is sharpening a decision homeowners used to make by accident: whether the island needs a seating overhang at all. This kitchen shows the payoff of saying no — the island sits at a clean 24-inch depth with base cabinets on all four sides, giving cooks a full working counter without the 12 to 15 inches of wasted span an overhang requires. The result is more usable counter per linear foot, a tighter footprint, and a layout that keeps walkways clear even in a kitchen that isn’t especially large.
What changes when you remove the overhang
A seating overhang requires 12 inches of knee clearance at bar height (42 inches) or 18 inches at table height (30 inches) — measured from the cabinet face outward. On a standard 24-inch-deep island base, adding 12 to 15 inches of overhang means the countertop extends 36 to 39 inches from face to edge. That’s a significant stretch of floor area dedicated to a surface no one is working on. It also locks you into purchasing bar stools, since a counter at that overhang is only useful as a perch.
A prep-only island keeps all that space productive. The countertop overhangs the cabinet face by the standard 1 inch and stops there. The full 24-inch counter depth is available for chopping, plating, and staging — not for propping elbows. You also get base cabinets running the full perimeter of the island, which means drawers or doors on every side and no dead knee-space below.
The clearance math that makes or breaks bar seating
A prep island needs 36 inches of walkway on each working side; 42 inches is what most kitchen designers recommend so two people can pass without colliding. A seating island needs 48 inches on the seating side — the extra 6 to 12 inches is not a guideline, it’s a hard requirement for a stool to pull out without hitting the perimeter cabinet behind it.
In a kitchen where the island-to-counter gap is 42 to 44 inches, adding a seating overhang doesn’t create usable bar seating — it creates a spot where the stool can never actually pull back. If your kitchen can’t give the seating side 48 inches of clearance, the overhang is a visual decision, not a functional one. Spec the island as prep-only and use the recovered clearance to widen the working aisle.
Standard cabinet dimensions for a prep island
A prep island is built from standard base cabinets — the same units that line your perimeter. Base cabinets are 24 inches deep and 34.5 inches tall. Add a 1.5-inch countertop and the finished work surface sits at the standard 36-inch height.
For a single-row prep island, common widths run 36, 48, or 54 inches. Under 36 inches, the usable counter is too narrow for a cutting board beside a mixing bowl. At 48 to 54 inches, two people can work side by side without colliding. Over 60 inches, the island base typically needs a center structural rail to prevent cabinet racking — worth confirming before ordering.
Base cabinets come in standard widths in 3-inch steps: 12, 15, 18, 21, 24, 27, 30, 33, and 36 inches. A 48-inch island uses two 24-inch bases or a 30 plus an 18. A 54-inch island uses an 18 plus a 36, or three 18s. The combination determines where the center drawers and doors fall on each face of the island — worth sketching before you commit.
What adding seating actually requires in cabinet terms
When you do want bar seating, the cabinet spec changes significantly. The most common approach is to run a standard 24-inch-deep base through the island body and cantilever the countertop 12 to 15 inches past the cabinet face, leaving knee space with no cabinet underneath. This requires a countertop material strong enough to span that distance without a support — engineered quartz and solid stone typically manage 12 inches; beyond that, a corbel or steel support rail becomes standard practice.
The alternative is a stepped island: a 36-inch work surface on the cook side and a separate lower (30-inch) or higher (42-inch) counter on the seating side. The step requires a structural transition piece that isn’t a standard cabinet, plus a countertop cut to follow it. Either seating configuration adds parts, coordination, and installation complexity that a straight prep island completely avoids.
Who should and should not choose prep-only
Skip the overhang if: you eat at a separate dining table and lose nothing by omitting bar seating; your kitchen can’t give the seating side 48 inches of clearance; your island is under 48 inches wide (bar seating barely fits one adult at that width); or the island carries a sink or cooktop that makes the working zone the priority.
Keep the overhang if: breakfast bar use is a daily routine and your kitchen layout can provide the seating clearance it needs; you are replacing a peninsula that guests already gather around; or you have children who use the island counter regularly and bar height works for their routine.
The most common planning mistake is building a seating overhang into a kitchen that can’t actually seat anyone at it — because the stools block the walkway every time someone pulls them out. The kitchen ends up with a feature that looks right in photos and fails in daily use.
How to plan this in the Flip Kitchen designer
Open the designer and add a row of base cabinets as your island. The tool places them at the standard 24-inch depth automatically. Position the island parallel to your longest perimeter run, then use the layout view to check the gap on each side — 42 inches on working sides is the working target.
For width, try combinations like 30 plus 24 inches (54 total) or 24 plus 24 (48 total). The designer builds the island from standard-width units, so the counter surface you see reflects exactly what ships. If you later decide to add a seating overhang, you can revisit the layout and check whether the seating side has 48 inches to spare before committing to the wider countertop. When the layout looks right, the free quote tool converts it to a full cabinet list — a prep island at this spec uses only standard base cabinets, with no custom overhangs or support brackets in the order.
If you have an island that you use only for prep and storage, the standard amount of overhang is 1 inch.— Source: Homedit