Counter vs. Bar Height Island: The Cabinet Decision That Matters
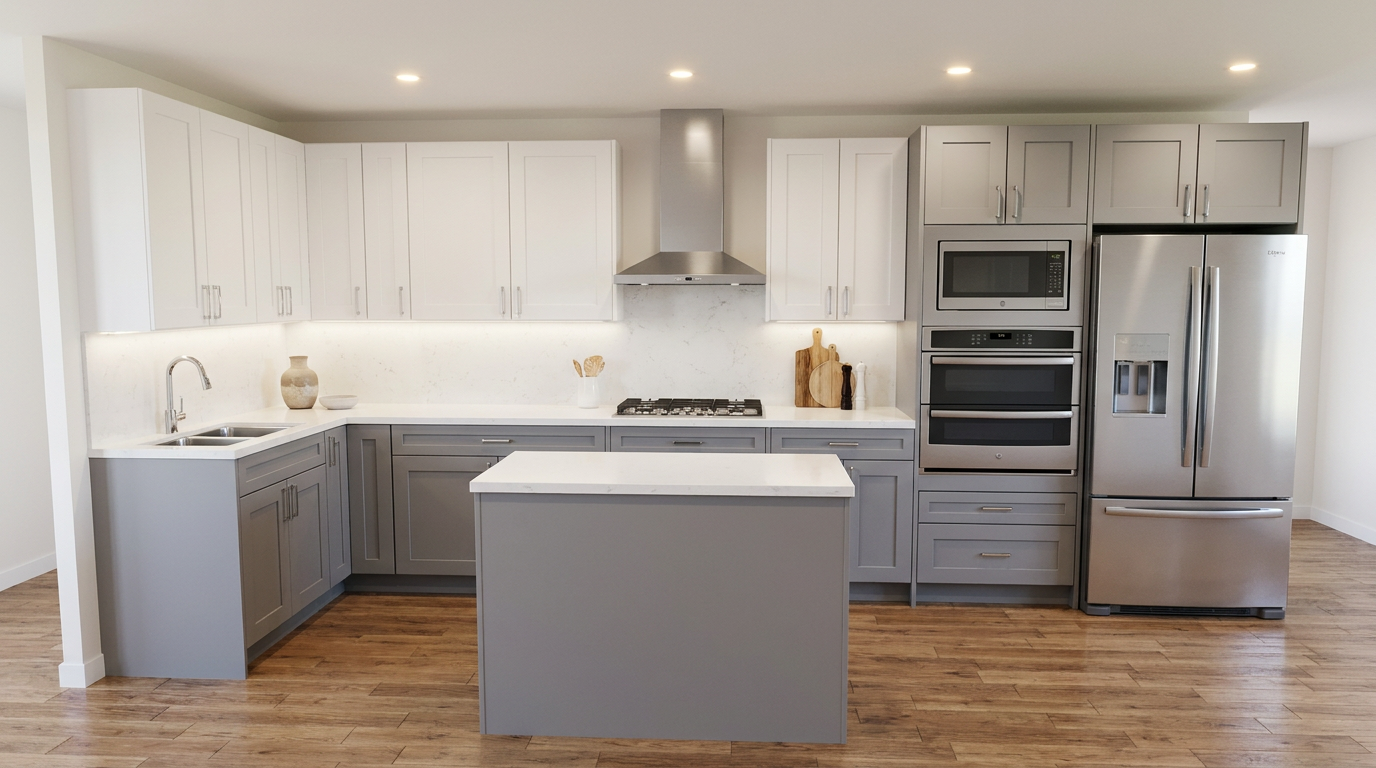
Livingetc reports that the choice between a counter-height and a bar-height island is one of the most misunderstood decisions in a kitchen remodel — and one that cannot be reversed after cabinets are ordered. This kitchen shows the counter-height payoff: the gray shaker island sits flush with the perimeter counters at a standard 36 inches, creating one continuous working plane from the gas cooktop zone to the prep surface. The two-tone shaker palette in white and gray makes the island look intentional, but the height decision is what actually determines how the space functions day to day.
The Two Standard Heights — and What They Are For
Counter height means 34 to 36 inches — the same height as a standard base cabinet plus countertop. This is the default because cabinet manufacturers build base boxes at 34.5 inches, and a 1.5-inch stone or quartz slab brings the surface to 36 inches. Bar height means 40 to 42 inches, sized for bar stools rather than standard kitchen chairs.
The function differs sharply. Counter height is where you chop, knead, plate, and set down a hot pan. Bar height is where you sit and eat or talk. Working at 42 inches for more than a few minutes is tiring because your elbows rise above the comfortable working angle. The island in this kitchen is at counter height because its job is prep, not dining — the gas cooktop on the perimeter handles the cooking, and the island handles everything else.
What It Takes to Build Each Height
Counter height at 36 inches uses the same base cabinet boxes as your perimeter — 34.5-inch boxes, 1.5-inch top. Island cabinets and perimeter cabinets are structurally interchangeable at this height. No special parts, no extra coordination with a contractor.
Bar height at 42 inches requires a different approach, and you have three options. The first is a raised platform: a 6-inch poured or framed platform under standard base cabinets. This is construction work, not cabinet work, and the platform shrinks usable floor area and can become a trip hazard at the edge. The second option is specialty 40-inch tall base boxes, which not every manufacturer carries and which may limit your door style choices. The third — and most common — is a two-tier island: a standard 36-inch body with a separate raised overhang section at 42 inches added to the seating side, supported by corbels or a knee wall. The raised ledge is typically 12 to 18 inches deep and runs along one side only.
The Seating Clearances That Decide This
Counter height (36 inches) pairs with stools at 24 to 26 inches seat height. That leaves 10 to 12 inches between the seat surface and the underside of the countertop — comfortable for most adults. Bar height (42 inches) pairs with stools at 28 to 30 inches. These taller stools always need footrests, and children under 10 and adults over 65 often find them awkward for extended sitting.
The overhang for knee space is a separate number from the height. Whether you choose counter height or bar height, seating requires at least a 12-inch overhang past the face of the island cabinet. Standard base cabinets are 24 inches deep; adding a 12-inch overhang brings the island footprint to 36 inches on the seating side. In a 10-by-12-foot kitchen, that overhang can push the walkway below the minimum 42-inch clearance on one wall. Solve the clearance first, then choose the height.
Who Should Choose Counter Height
Counter height is right when the island's primary job is food prep. If you cook daily and use the island as a cutting surface, a mixing station, or a landing zone for hot pans, the ergonomics of 36 inches matter more than the visual effect of a taller bar ledge. It also integrates cleanly with the rest of the kitchen: the island and the perimeter sit at the same plane, so you can slide sheet pans and cutting boards from one surface to the other without a drop.
Families with young children or older adults benefit for the same reason: standard dining chairs with an 18-to-19-inch seat height work at a 36-inch surface, which means everyone from a five-year-old to a grandparent can sit comfortably without special stools. If your household spans more than one generation, counter height with a standard chair or a 24-inch counter stool is almost always the more inclusive choice.
Who Should Choose Bar Height or Two-Tier
Bar height works when the island's primary role is social — a breakfast bar, a casual dining perch, or a visual screen between the cooking zone and an adjacent living area. A 42-inch island top is tall enough to hide counter clutter from a connected living room, because the sight line just clears the counter surface. It also adds a sense of separation between the kitchen work zone and the gathering space without building an actual wall.
The two-tier approach is worth considering if you want both functions. A 36-inch main body handles prep; a 42-inch raised ledge on the seating side handles stools. The trade-off is structural: the raised section needs corbels or a solid knee wall to carry the cantilevered stone top. A clean floating overhang at 42 inches requires a minimum 3-centimeter-thick slab and professional stone templating — it does not work with a standard 1.5-inch top resting on a corbel. Factor that fabrication detail into the design before committing.
Planning This in the Flip Designer
In the Flip designer, all island base cabinets default to standard 36-inch counter height — the same as the perimeter run. To add seating, extend the countertop overhang on the seating side to 12 to 15 inches. Then use the Measure tool to check your walkway width on the seating side — the overhang adds to the island footprint, and that aisle should stay at 42 inches minimum.
For a true bar-height island at 42 inches, the construction method — raised platform, specialty boxes, or two-tier — affects what you configure in the designer. The two-tier approach is the most designer-compatible because the lower island body stays at standard height; the raised ledge becomes a countertop extension above it. Use the free Flip quote tool to get the full spec reviewed — specialty height boxes and corbel supports change the cabinet count and the countertop cut, so an accurate number requires a complete layout rather than a per-piece estimate.
Standard kitchen counters, including most islands used for prep and cooking, sit at 34 to 36 inches, designed for standing tasks like chopping, mixing, and plating. In contrast, bar-height surfaces are taller, usually 40 to 42 inches, and they're rarely meant for actual kitchen work.— Source: Livingetc