Range Alcoves: 2026's Comeback Niche for the Cooktop
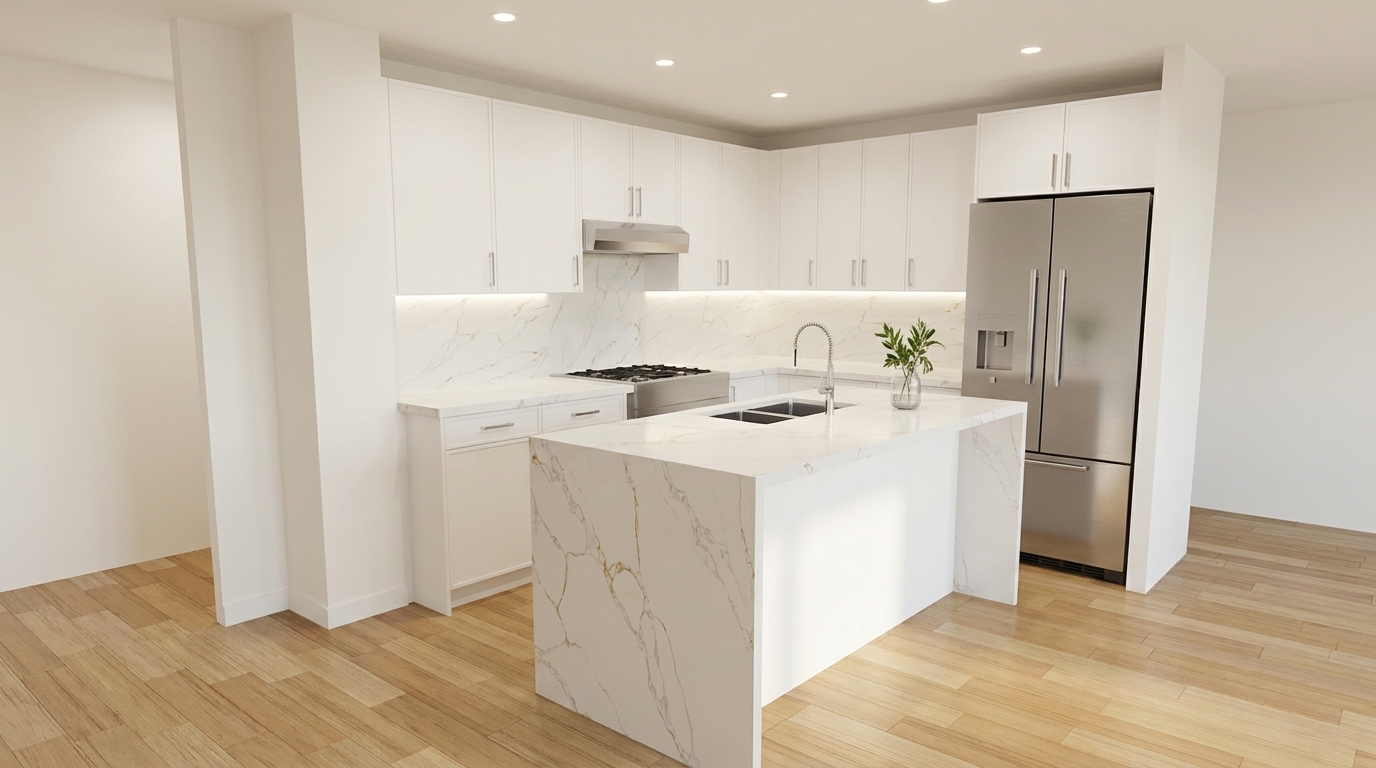
Apartment Therapy reports that kitchen alcoves are one of 2026's biggest comeback features, used to frame a range stove, carve out a coffee zone, or create a visually distinct storage moment. This kitchen shows the payoff: the cooktop and a slim box hood sit in a true recess, framed on both sides by structural columns that project past the counter line, with one continuous quartz slab climbing from backsplash to the underside of the cabinets. White shaker uppers and a narrow drawer stack fill the niche on one side, while a panel-matched French-door refrigerator sits in its own separate recess a few feet away, tucked under its own bulkhead. The result reads as a built-in cooking wall rather than a row of appliances - but making an ordinary wall behave like that takes planning most kitchens skip.
What actually makes an alcove an alcove
A cooking wall and a cooking alcove look similar in a photo and behave completely differently in a floor plan. A flat run is open on both ends; an alcove is enclosed on three sides, with the two side walls (or columns, like the pair bracketing this cooktop) projecting past the face of the base cabinets. That projection is what reads as a recess from across the room - a jog of only an inch or two disappears visually, so builders working with a real structural wall typically need at least 3 to 4 inches of return depth before the niche effect registers.
Inside the niche, the cooktop still follows the standard 24 to 25 inch base cabinet depth, and the surface needs roughly 2 inches of heat-break material behind it at minimum - more if the back wall is painted drywall rather than slab stone, since a thin painted surface scorches and discolors over a gas burner much faster than quartz or porcelain does.
Hood and upper-cabinet clearances change inside a niche
Boxing the cooking zone in on three sides does not change the basic hood clearance rule - a 30 or 36 inch hood still wants to sit around 30 inches above a gas cooktop, with some low-profile inserts rated down to 24 inches, so check the manufacturer's spec sheet before ordering either the hood or the cabinet above it. What does change is the duct run: a hood that would normally climb straight up through an open wall now often has to jog sideways behind the flanking upper cabinets before it can turn upward, and that chase eats into whatever cabinet sits directly above the hood.
Plan for a shallower cabinet there, or swap it for a non-functional panel box, rather than finding out after installation that the duct won't let the door close. The flanking uppers on either side should still stop with the usual 18 inches of clearance above the counter, and their doors need enough setback from the niche's side return to swing fully open without catching the wall.
Building the niche with cabinets when there's no real column
Most kitchens don't have a structural column to borrow the way this one does. The usual workaround is two tall pantry or utility cabinets, 15 to 24 inches wide and full height, set a few inches proud of the cooking-wall cabinet line and run to the ceiling. That step reads to the eye the same way a real wall return does, but it isn't free: it needs two extra full-height cabinets plus a finished end panel on whichever side faces the open room, and it takes roughly a foot of width off the cooking wall compared with running the same cabinets flush.
Because those two cabinets are structural to the look rather than optional storage, they're the first thing to cut if a kitchen is tight on budget - and cutting them turns a planned alcove back into an ordinary flat run partway through design, which is worth catching before cabinets are ordered rather than after.
Where the alcove idea goes wrong
Two mistakes show up again and again. The first is venting: boxing a hood in on three sides without routing the duct first is the most common reason an alcove gets cut mid-project, because once the drywall and upper cabinets are in, there's often nowhere left to hide the ductwork except an exposed soffit that undoes the clean look the niche was built for.
The second mistake sits next door in this render: the panel-matched column refrigerator in its own separate niche needs its own air gap. A built-in refrigerator pulls air through a grille - usually in the toe kick or a slim vent strip above the door - and a niche that's deep enough to look good but tight on either side or overhead traps that exhaust heat right back at the compressor. A niche sized purely for appearance, without checking the appliance's own clearance spec, is the fastest way to shorten a fridge's life.
Who should build one, who should skip it
An alcove earns its keep on a wall segment with room to spare - a straight run of roughly 8 to 10 feet gives enough length for the niche itself, its flanking storage, and usable counter on both sides without the recess feeling cramped. Skip it in a galley or single-wall kitchen where every inch of upper storage is already committed, or where the only candidate wall backs onto a bedroom, bathroom, or pipe chase that limits where the new duct run can actually go.
It also isn't a good retrofit project. Adding side returns to a kitchen that already has cabinets installed usually means replacing the whole run rather than just the two end pieces, since the existing uppers and lowers weren't cut to accommodate a jog.
How to lay it out in the Flip designer
Start in plan view and place the range or cooktop first, centered on the wall segment you're working with. Pull two tall pantry cabinets from the Catalog and drop them on either side of that center point, then open each item's panel to set width and depth - 18 inches wide by 24 inches deep is a reasonable starting point for a side return.
Switch to 3D view to see how the niche actually reads, and use the Measure tool to confirm at least 18 inches of clearance between the hood and each flanking cabinet before locking in the width. Once the layout holds up, add it to the Quote page to see exactly what the two extra tall cabinets and their finished end panels add to the list, instead of guessing at what the alcove costs over a flush run.
Whether used to frame a range stove, carve out a dedicated coffee zone, or create a visually distinct storage moment, kitchen alcoves are the versatile architectural feature you're about to see everywhere this year.— Source: Apartment Therapy